Exit routes and floor loading
ASP video lesson, 5:55. ASP Domain 5: Emergency Preparedness and Response
The ASP-tested rules for exit routes under 29 CFR 1910.36 and 1910.37, plus the walking-working surface load and repair rules in 1910.22: counts, dimensions, doors, signs and who repairs.
Included with every pass, and free to watch with captions. Every rule and number is cited on screen to its primary source.
Transcript
0:00 Intro
Exit routes and floor loading, for the ASP exam. Every rule and number here is cited to its primary source, on screen.
0:09 Learning objectives
In this lesson, you'll learn to: state exit route number, height and width rules, apply the exit door rules for locking, hinges and swing, recall exit sign lighting and size requirements, and explain the load and repair duties for walking-working surfaces.
0:28 1910.36(b) · Number of exit routes
Start with exit route counts. At least two must be available, as far apart as practical, so one blocked by fire or smoke leaves the other.
0:42 1910.36(g), (h)(4) · Height, width, dead ends
One route is allowed only when everyone could still evacuate safely. Dimensions are exam favorites. The ceiling must be at least 7 feet 6 inches high. Ceiling projections may not reach a point lower than 6 feet 8 inches from the floor.
1:02 1910.36(a) · Exit separation
Exit access: at least 28 inches wide at all points. Outdoor dead end: no longer than 20 feet. An exit must be separated by fire resistant construction. One hour if the exit connects three or fewer stories.
1:18 1910.36(d)-(e) · Exit doors
Two hours if four or more stories. Openings need self-closing fire doors, NRTL listed or approved. Four door rules recur. Employees must open exit doors from inside at all times, without keys, tools or special knowledge. Inside locking: only mental, penal or correctional facilities, with supervisors continuously on duty and an evacuation plan.
1:48 1910.37(b) · Lighting and marking
A side-hinged door must connect any room to an exit route. It swings out in the exit travel direction if the room is designed for more than 50 people or is a high hazard area. ” Letters at least 6 inches high, strokes at least three-fourths of an inch wide.
2:12 1910.37(a) · Maintenance
Illumination: 5 foot-candles minimum, distinctive in color. 06 footlamberts. Maintenance: what to keep out, what to keep working. No materials or equipment in the route, permanently or temporarily. Exit access must not pass through a lockable room like a bathroom, or lead into a dead-end corridor. No travel toward a high hazard area unless effectively shielded by partitions or barriers.
2:40 1910.36(c), (f) · Capacity and discharge
Safeguards like sprinklers, alarms, fire doors and exit lighting must work at all times. Capacity is judged against occupant load. Routes must support the maximum permitted occupant load per floor, and capacity may not decrease toward the discharge.
3:03 1910.22 · Walking-working surfaces
Each discharge leads directly outside, or to a street, walkway, refuge area, public way or open space with outside access, large enough for likely occupants. 22. Each walking-working surface must support the maximum intended load.
3:25 On the job
Surfaces are inspected regularly and as necessary. Hazards are corrected before reuse, or guarded until fixed. If a repair involves structural integrity, a qualified person performs or supervises it. You're the safety manager at a fabrication shop. A walkthrough finds pallets in an exit route and the exit door chained from inside.
3:52 Common exam traps
First, clear the pallets. No materials or equipment, even temporarily. Next, remove the chain. Exit doors must open from inside at all times, without keys, tools or special knowledge. Then verify safeguards work, and correct hazards before reuse. Now, five traps that catch people on exam day. One: exit signs need 5 foot-candles minimum and 6-inch letters.
4:24 Recap quiz
Two: out-swing applies above 50 people, or for high hazard areas. Three: exit doors open from inside at all times, no keys or tools. Four: temporary storage in a route is still prohibited. Five: exit access is 28 inches minimum; ceiling 7 feet 6 inches. Question 1. A room is designed for 75 people. How must its door to an exit route be arranged? A: side-hinged, swinging in. B: sliding. C: side-hinged, swinging out in the direction of exit travel. D: either direction. C. More than 50 people requires a side-hinged door swinging out in the direction of exit travel. Question 2. An exit connects five stories. What fire resistance rating must separate it? A: half-hour. B: one-hour. C: two-hour. D: three-hour. C. Four or more stories requires a two-hour rating. Question 3. A floor defect threatens structural integrity. Who performs or supervises the repair? A: a qualified person. B: any employee. C: a competent person. D: the supervisor on duty. A. A qualified person, not a competent person. Want to see where you stand on every ASP domain? com.
More ASP lessons
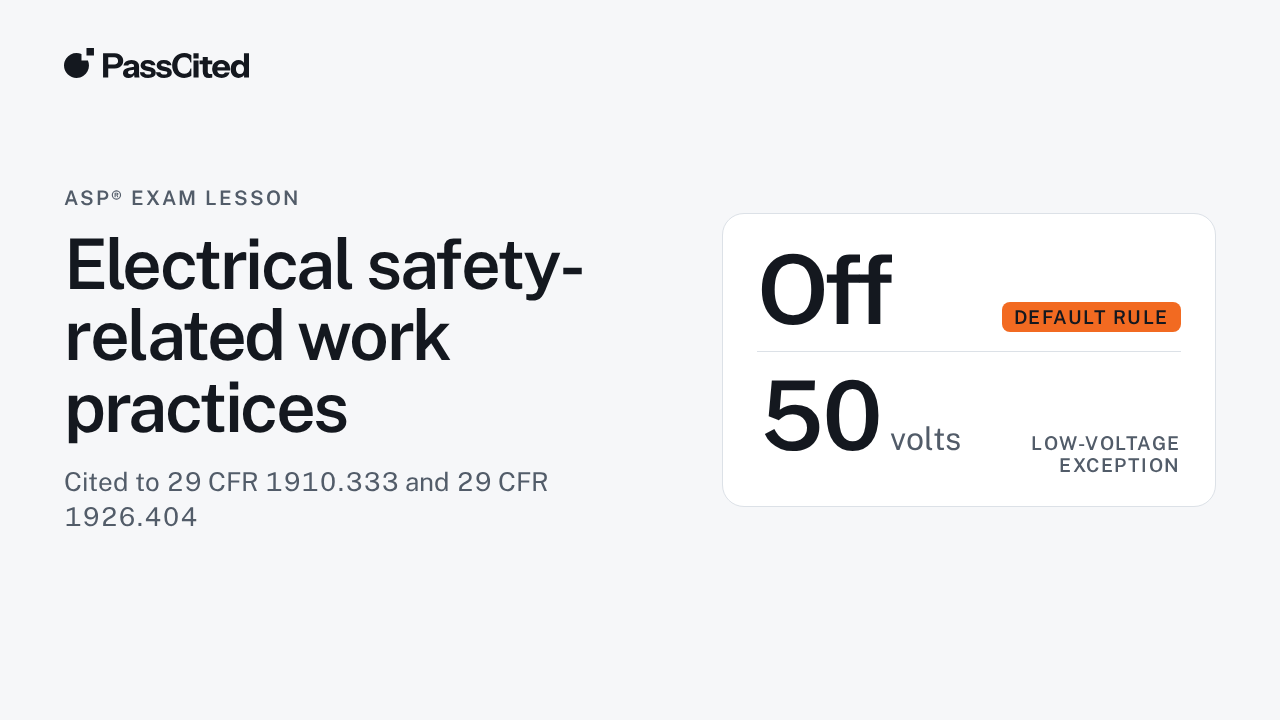 Electrical safety-related work practicesASP lesson, 7:14Deenergize first, lockout and tagging, qualified-person tests, overhead line distances, and construction GFCI and grounding rules from 1910.333 and 1926.404, for the ASP exam.
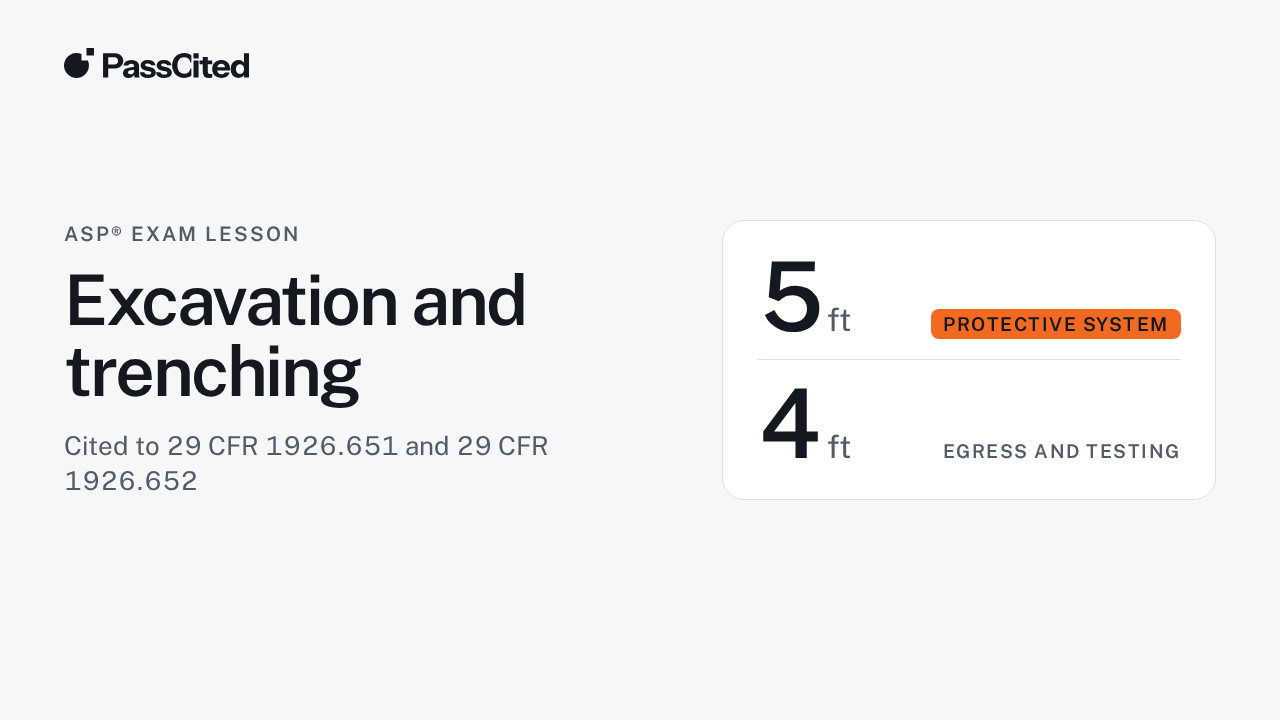 Excavation and trenchingASP lesson, 7:06ASP exam review of 29 CFR 1926 Subpart P: the 5-foot and 4-foot thresholds, utility locates, daily inspections, soil types, maximum allowable slopes, and who does what.
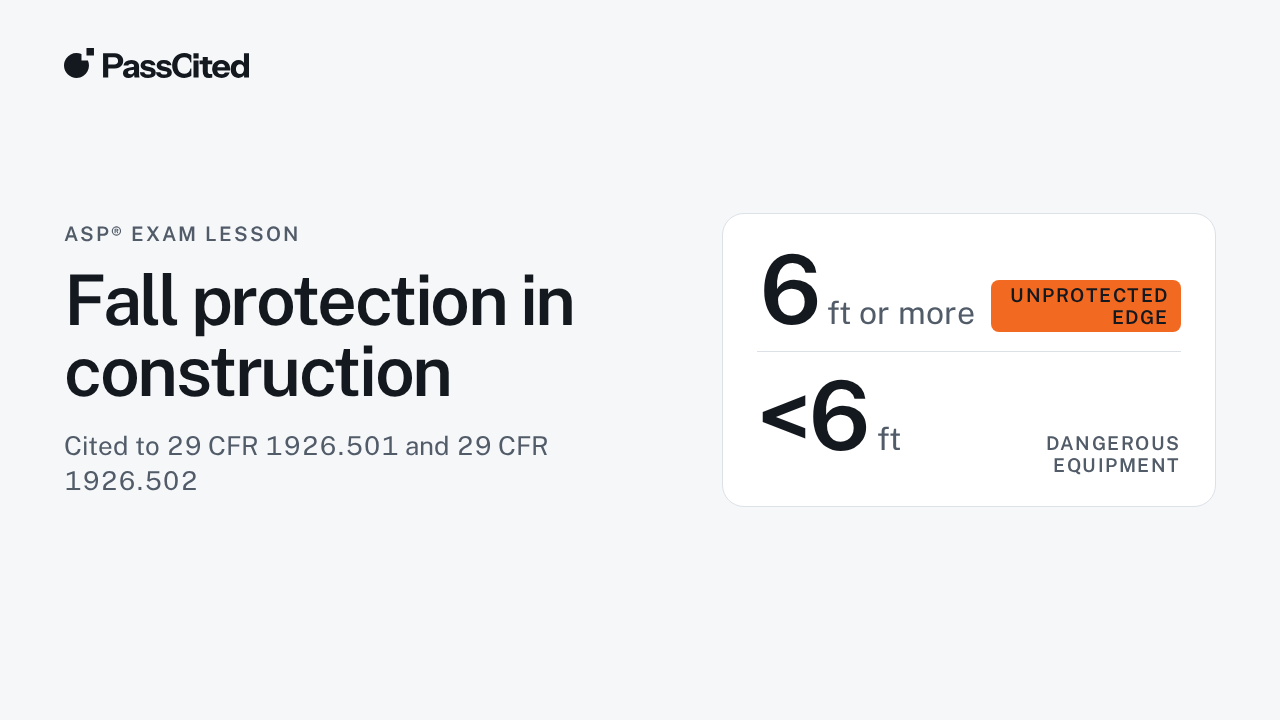 Fall protection in constructionASP lesson, 7:07Construction fall protection under 1926.501 and 1926.502: the 6-foot trigger, system criteria, guardrail, net, arrest and warning line numbers, and who must prepare and supervise.
See where you stand on the ASP
25 questions, free, no card. You get a readiness score for each ASP domain.
ASP®, CSP® and CHST® are registered marks of BCSP. PassCited is not affiliated with or endorsed by BCSP.